10 / 31
SERG
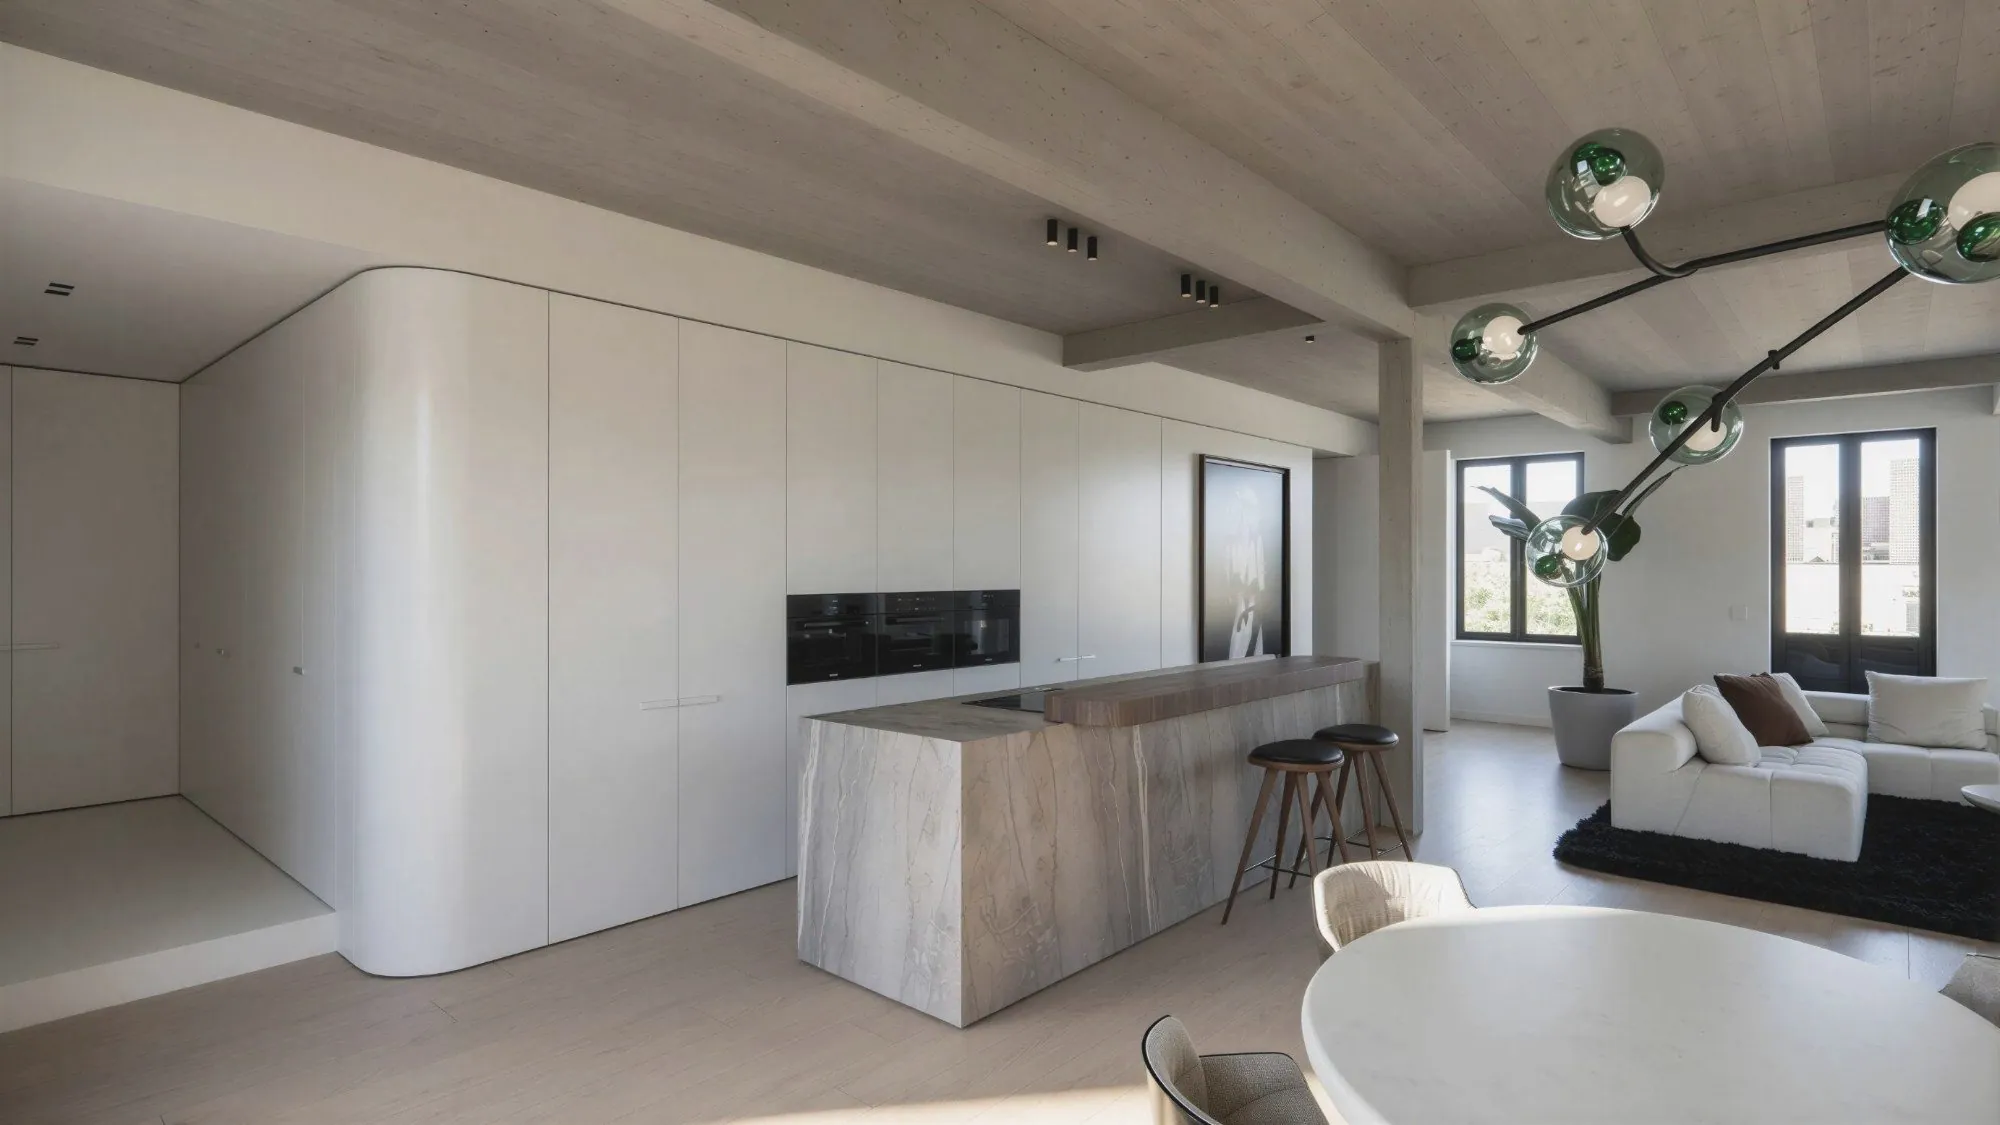
Interior of a duplex penthouse, Antwerp
Living on two levels.
For project SERG we designed the interior of a duplex penthouse in Antwerp, bringing the two floors together into one coherent whole.
- Type
- Interior of a duplex penthouse
- Location
- Antwerp
- Role
- Design and visualisation
- Images
- Visualisations by studio G1
Sightlines
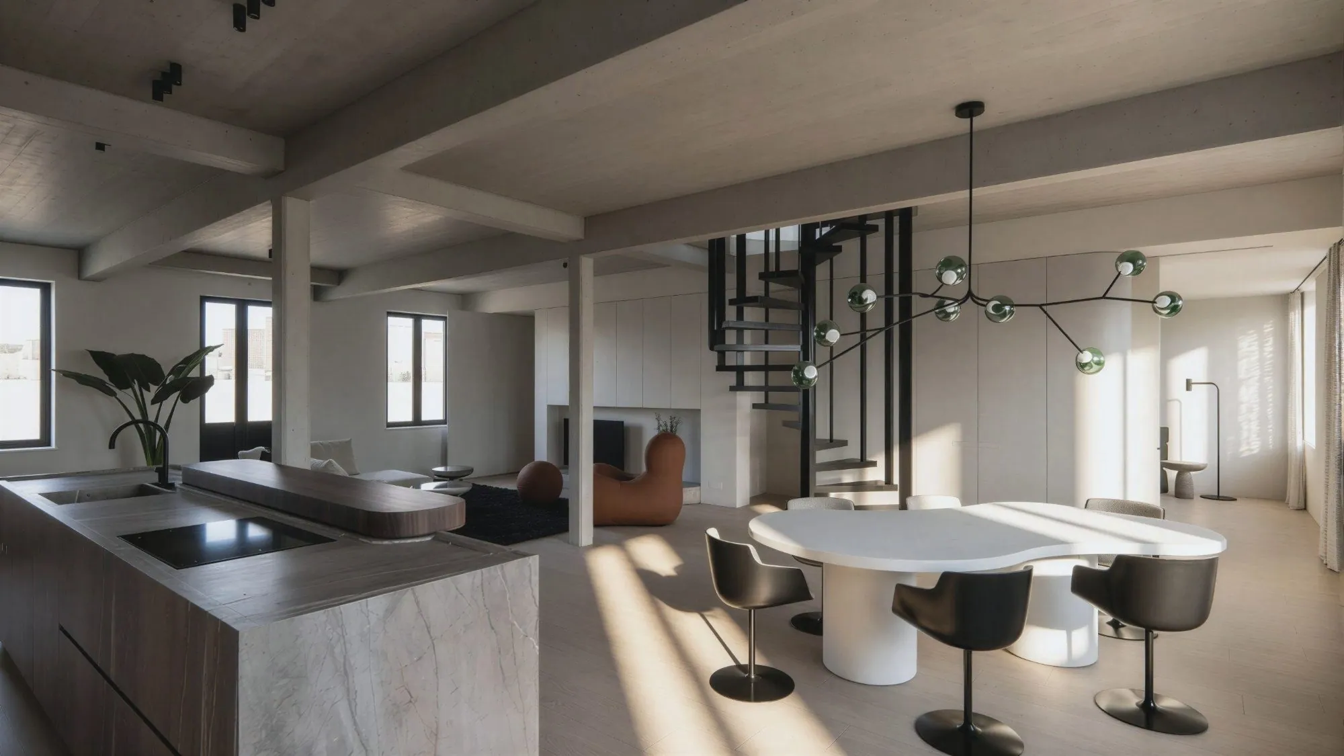
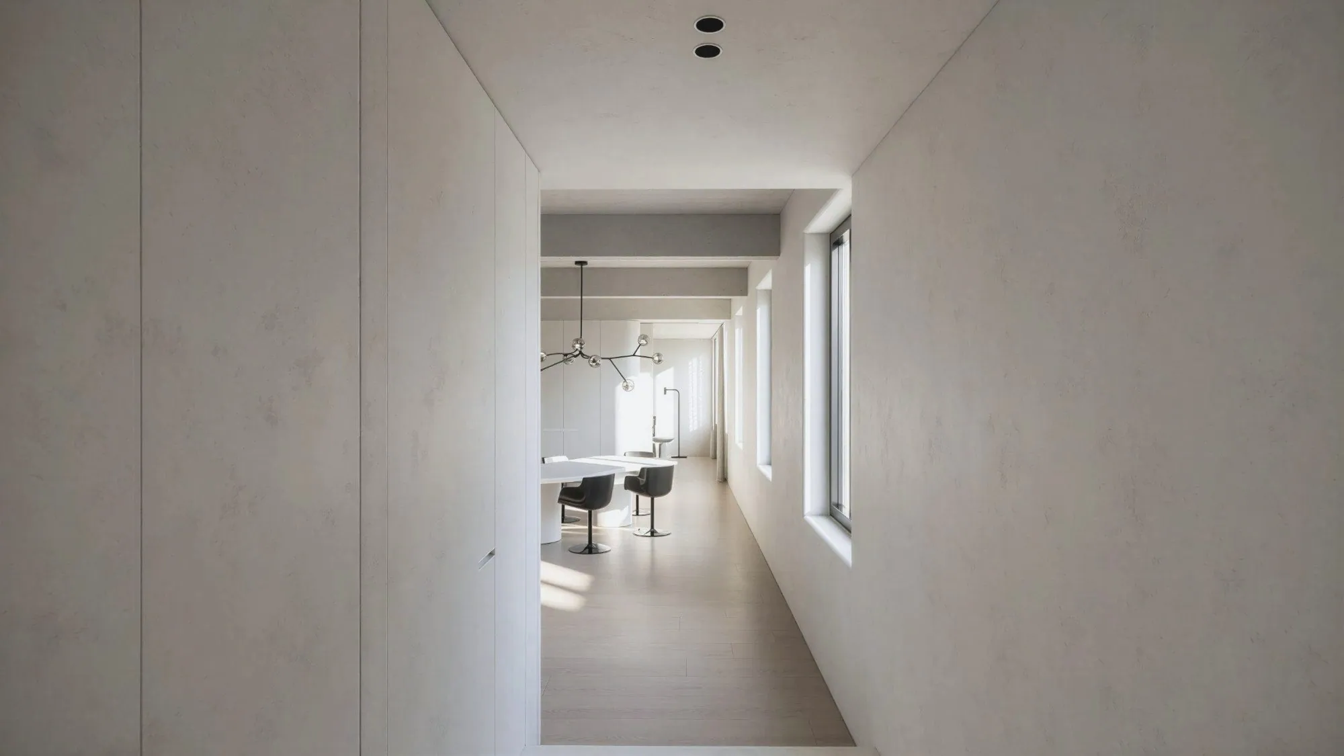
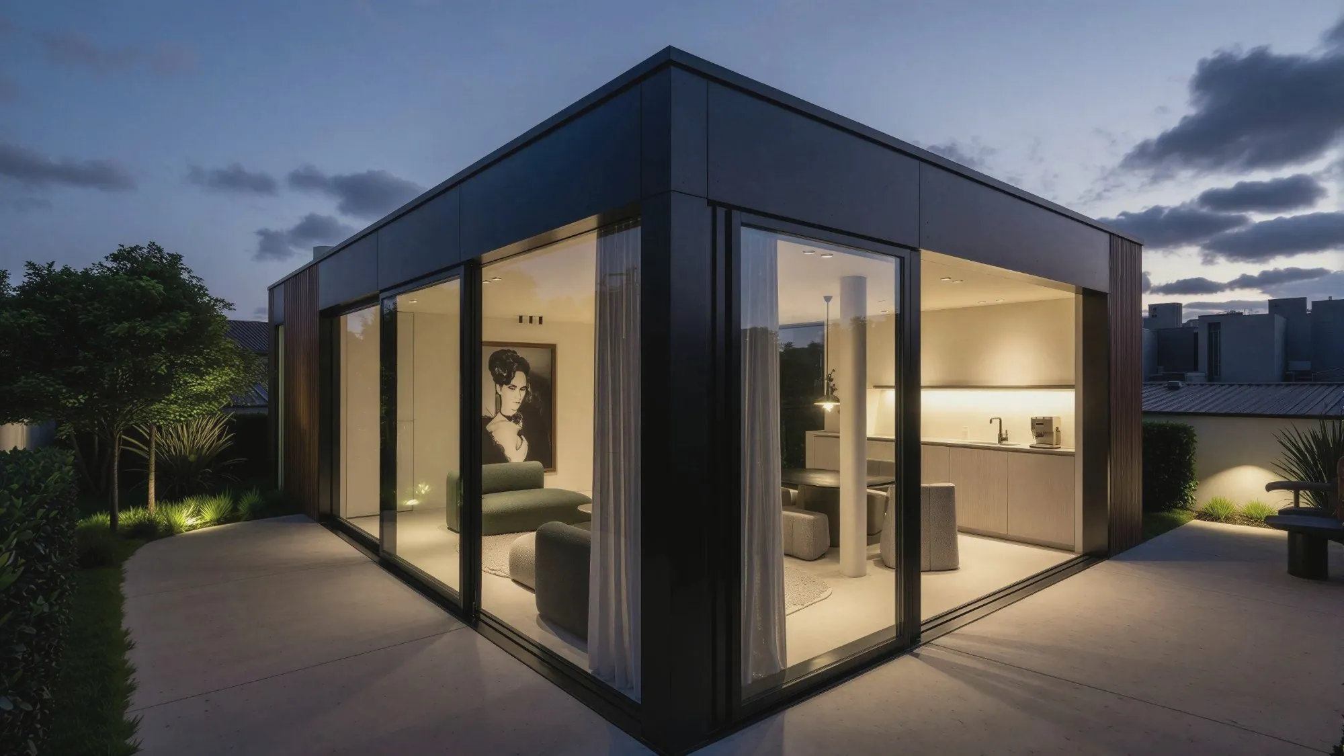
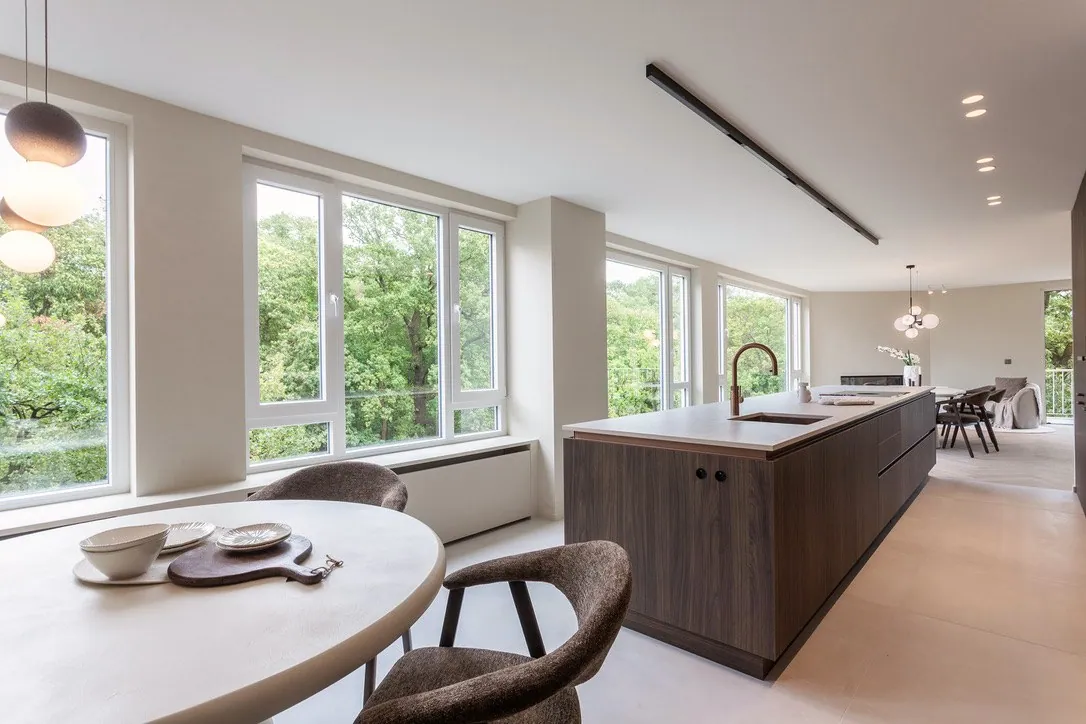
Openness, sightlines and a natural flow connect the different spaces across two levels.
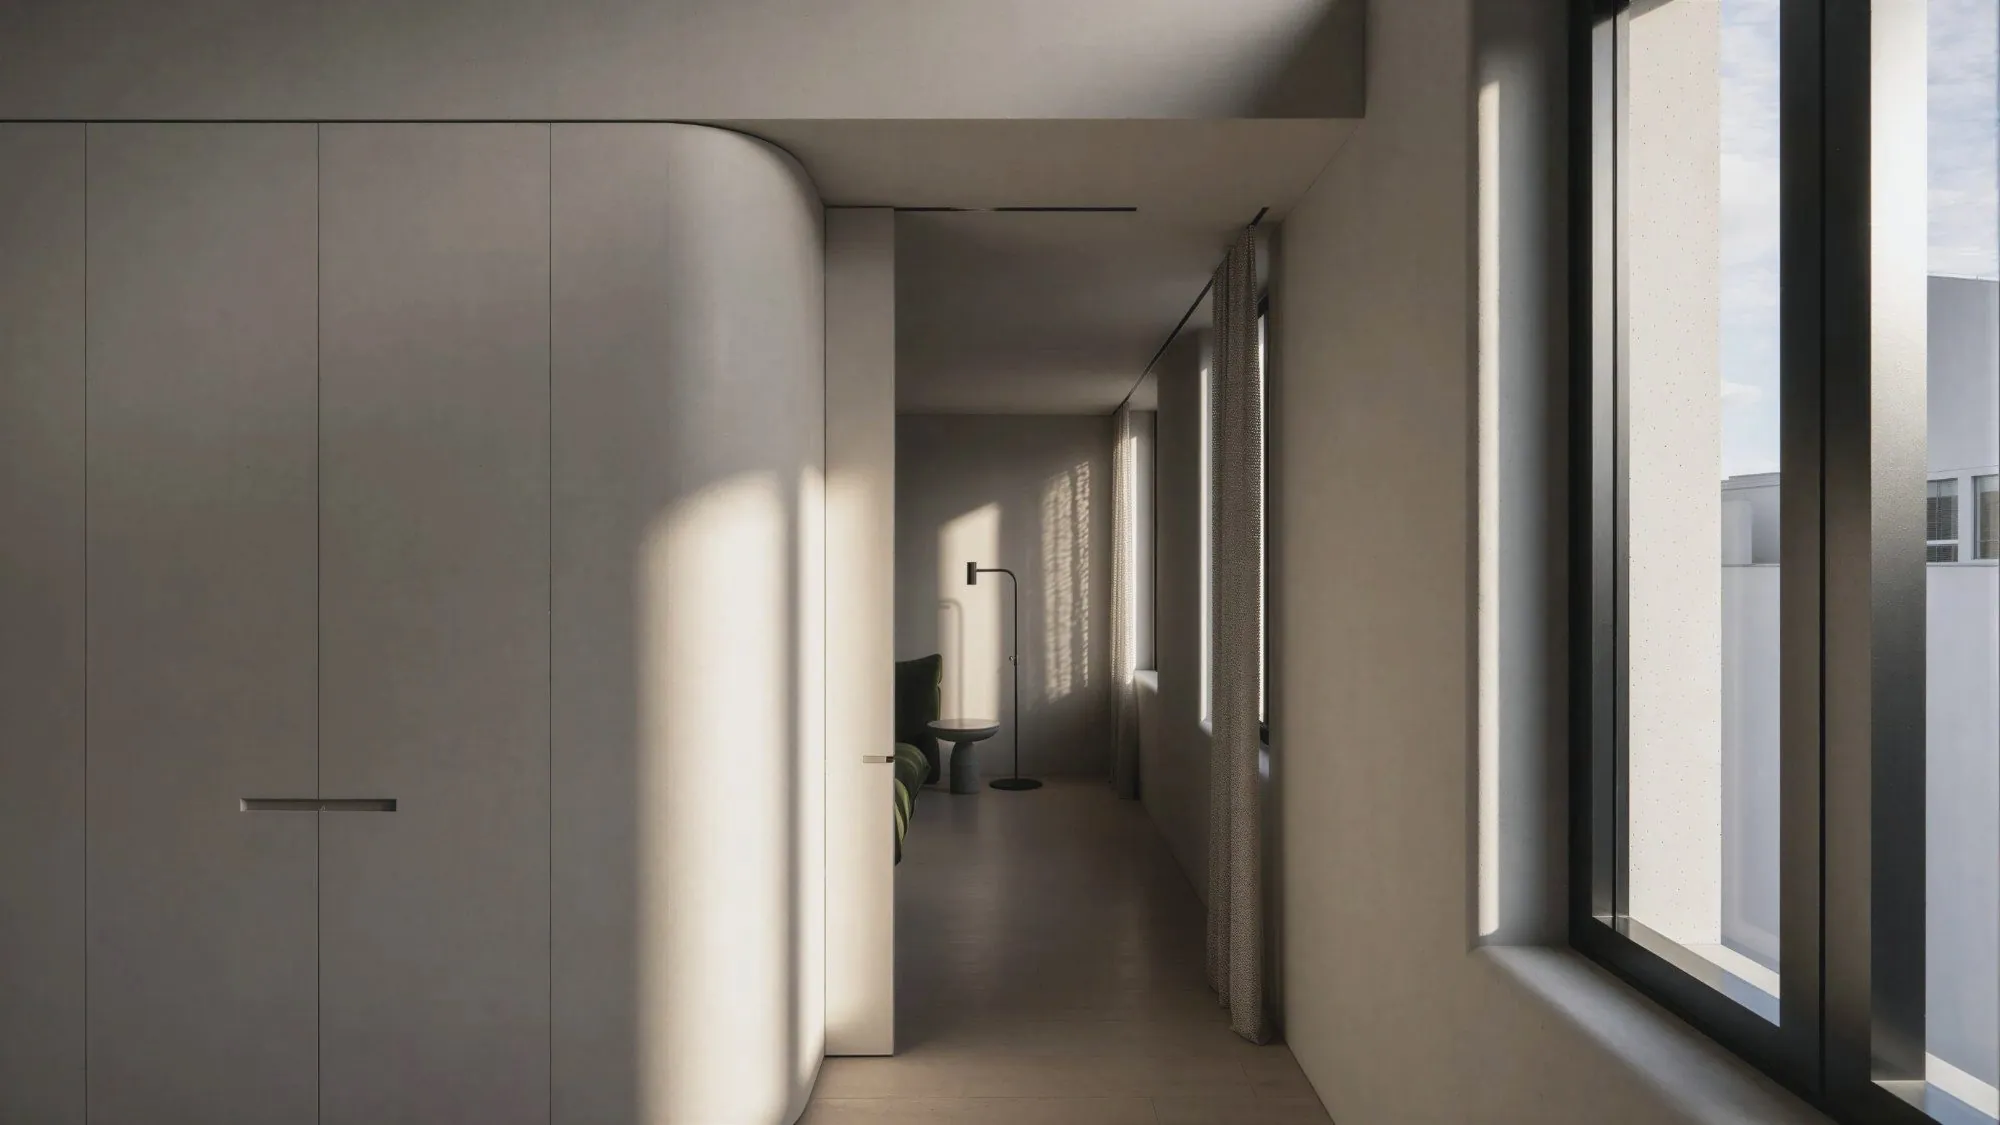
Balance
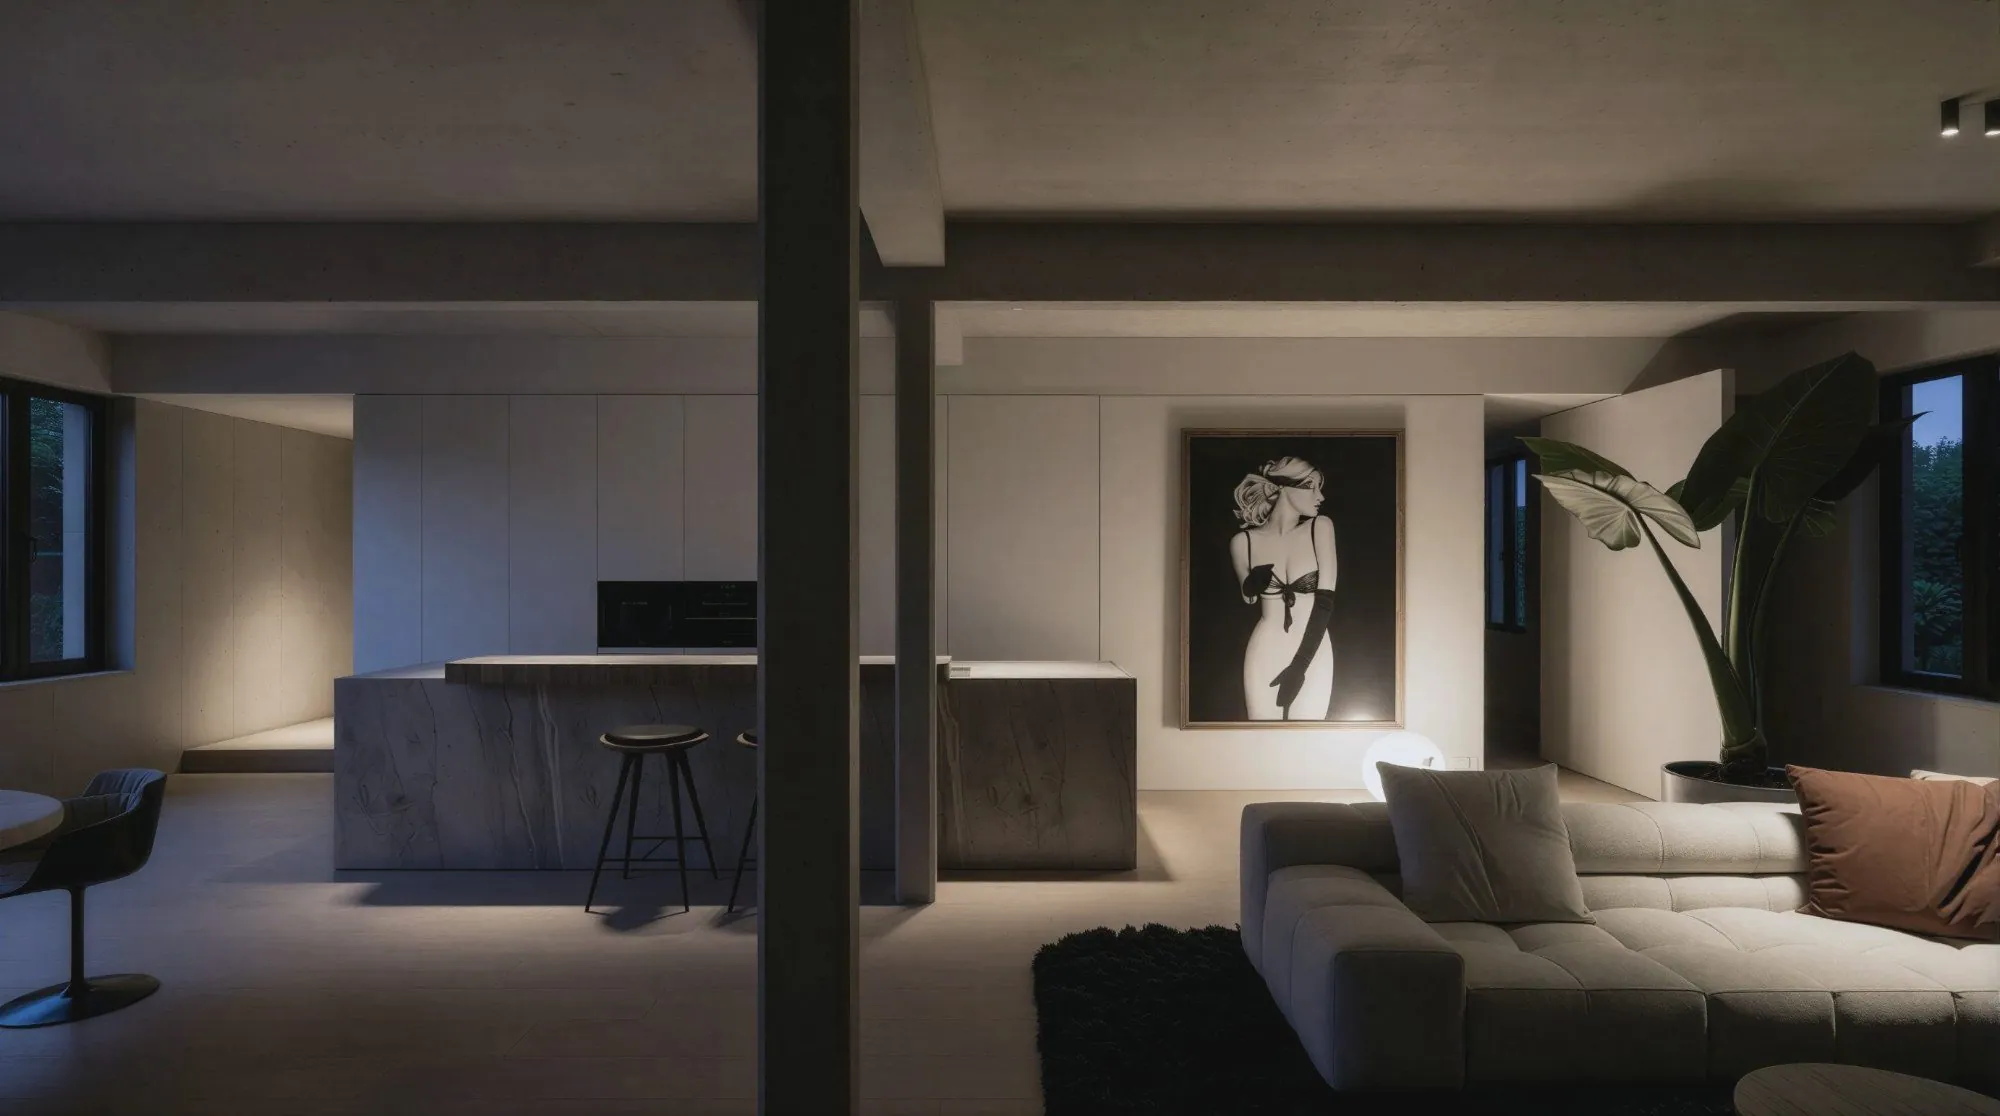
Bespoke joinery, warm materials and a quiet colour palette bring balance and character.
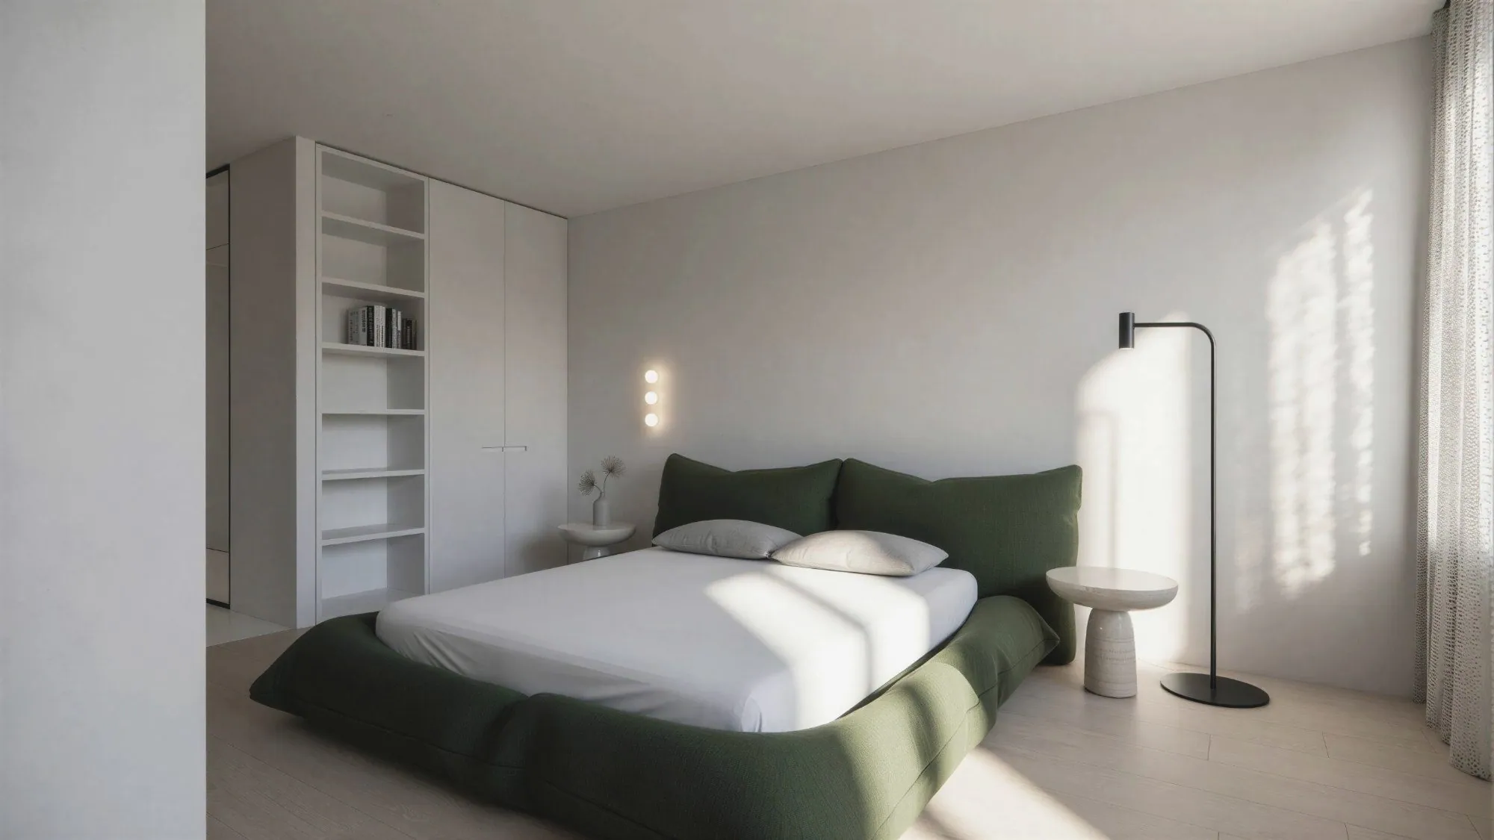
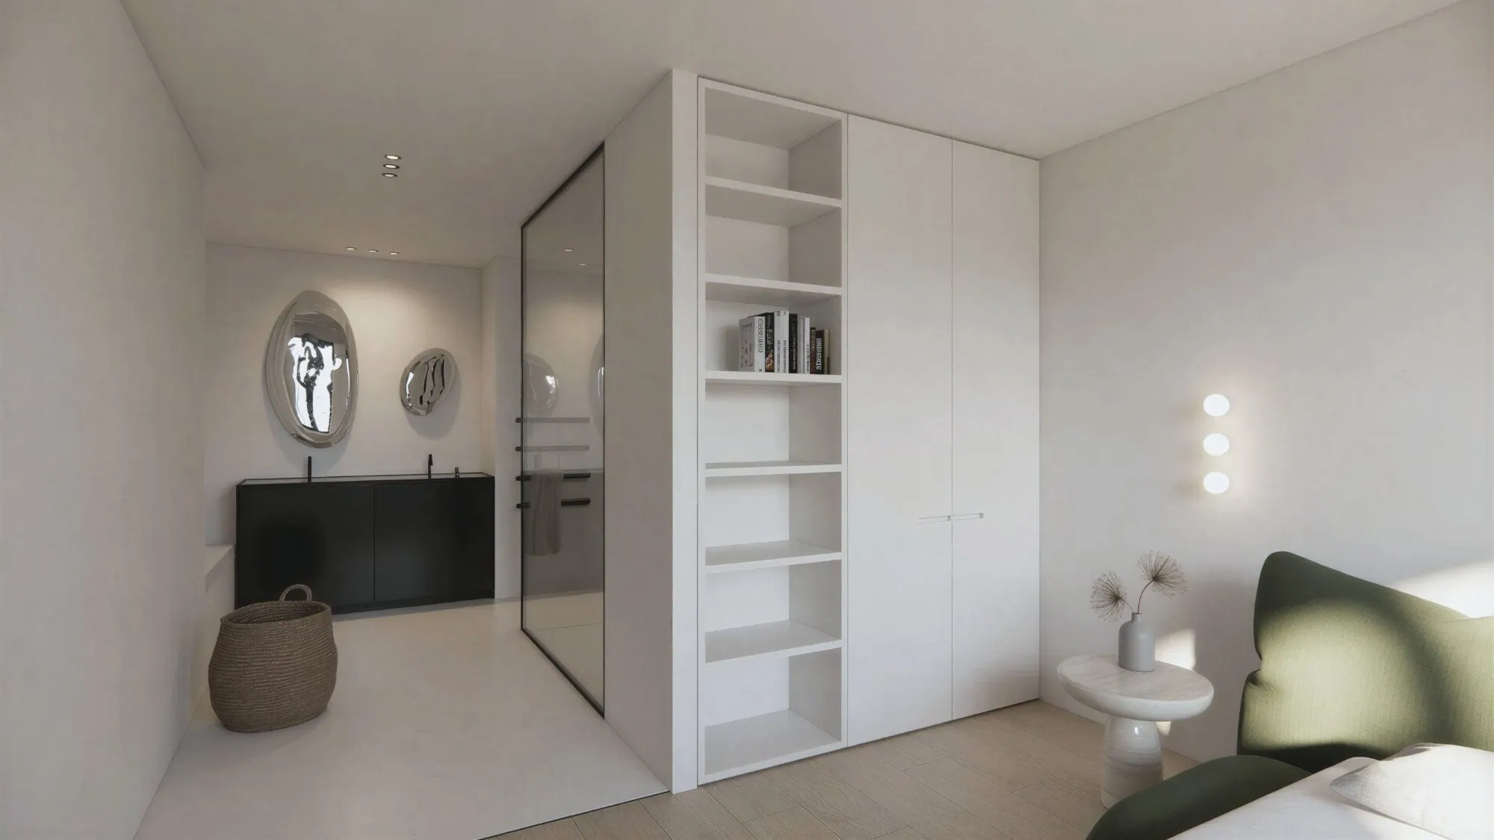
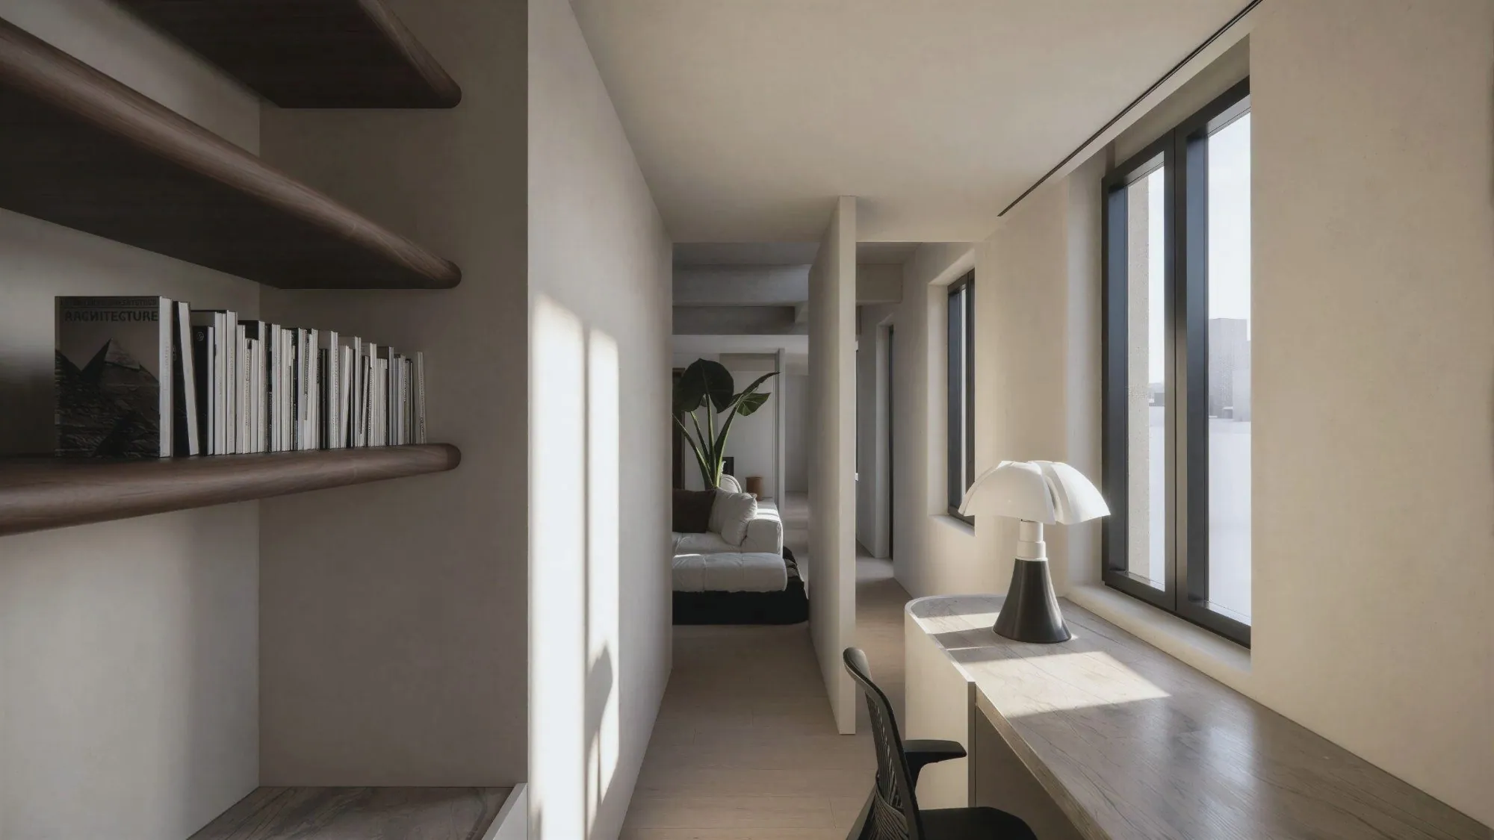
Penthouse
The result is a contemporary penthouse where space, comfort and interior architecture meet.
Next projectBEUK
New project
Tell us about your project.
A rough idea, a few drawings or a space that could be better: that is enough to begin. We are happy to arrange a first meeting at your place or at our studio in Schoten.