Approach
Design and guidance, from first sketch to handover.
How we work
- First meeting. Wishes, space, timing and budget.
- Site visit. Survey and analysis of the existing situation.
- Concept. Layout, atmosphere and materials, in plan and 3D.
- Development. Technical drawings, bespoke joinery, lighting plan and quotes.
- Guidance. Coordination and supervision of the works through to handover.
Renovation
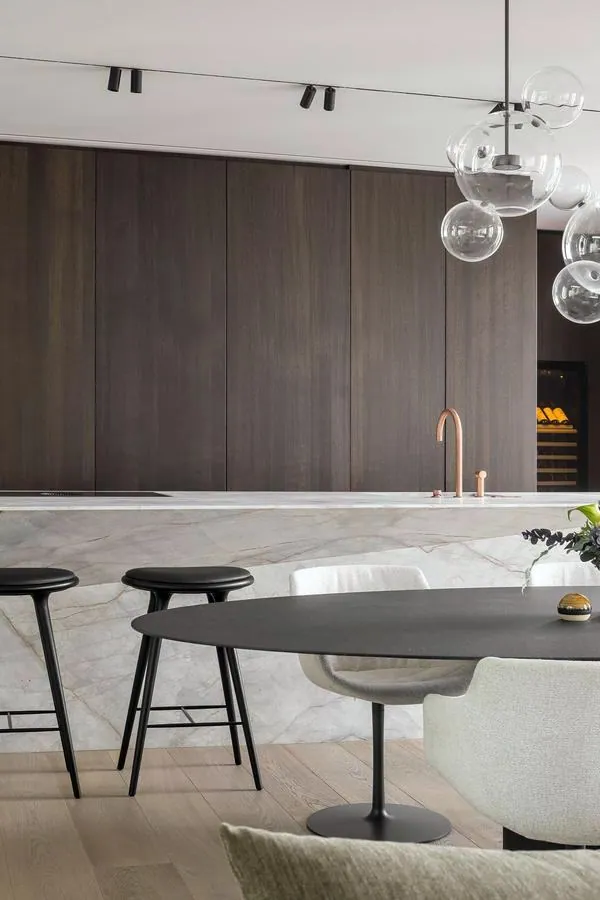
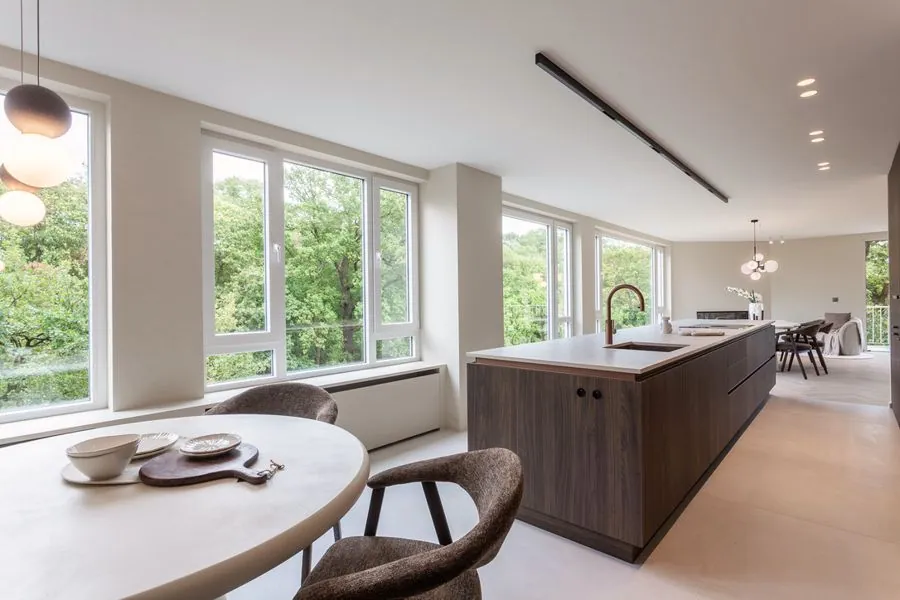
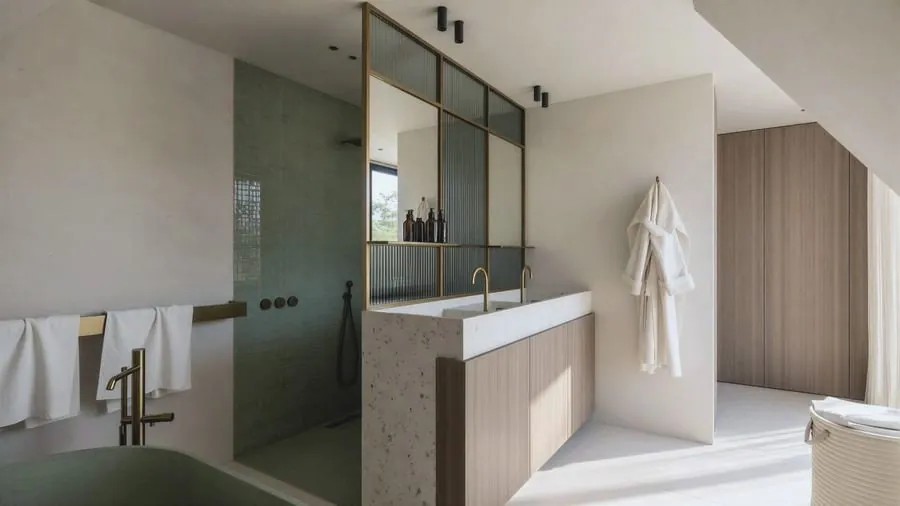
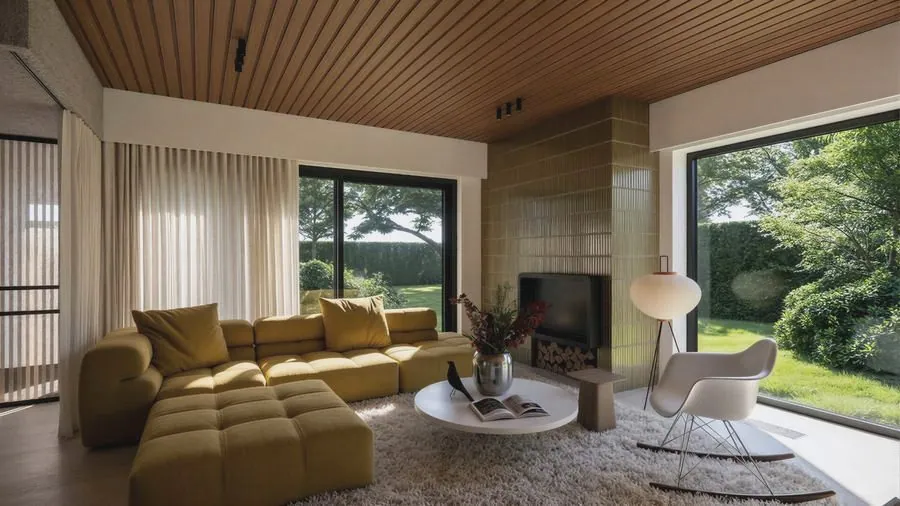
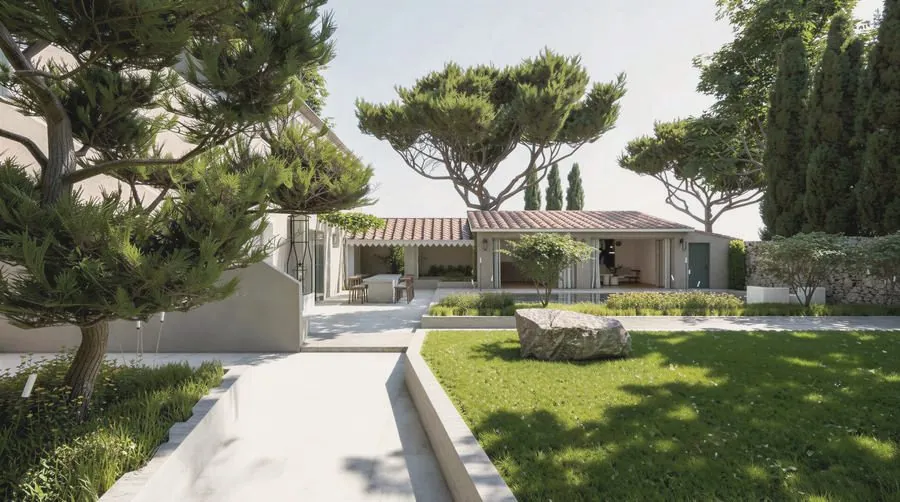
New build
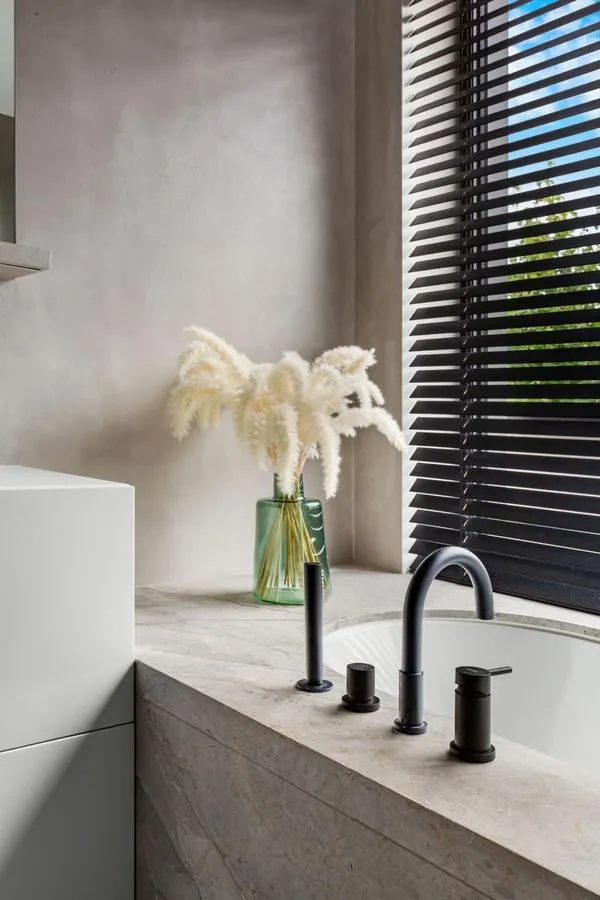
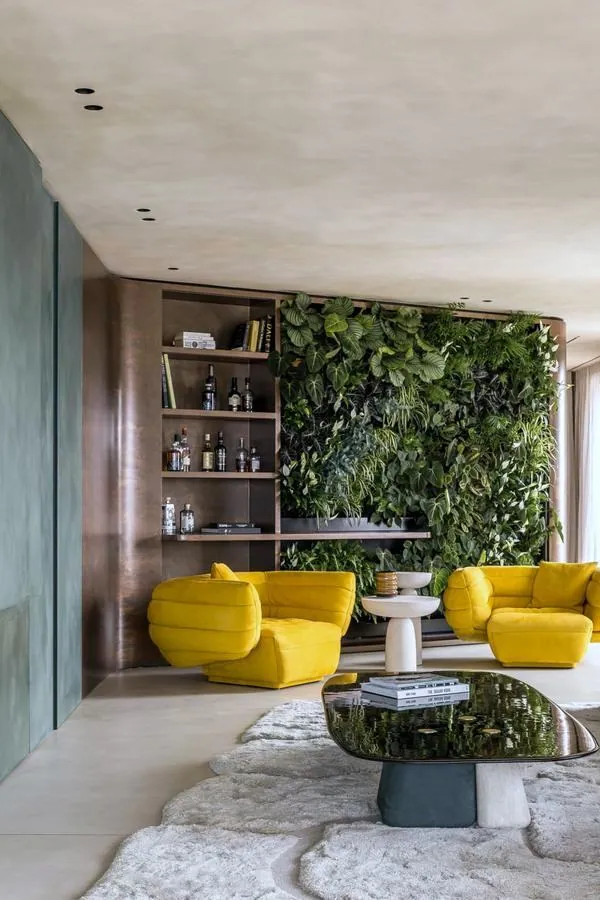
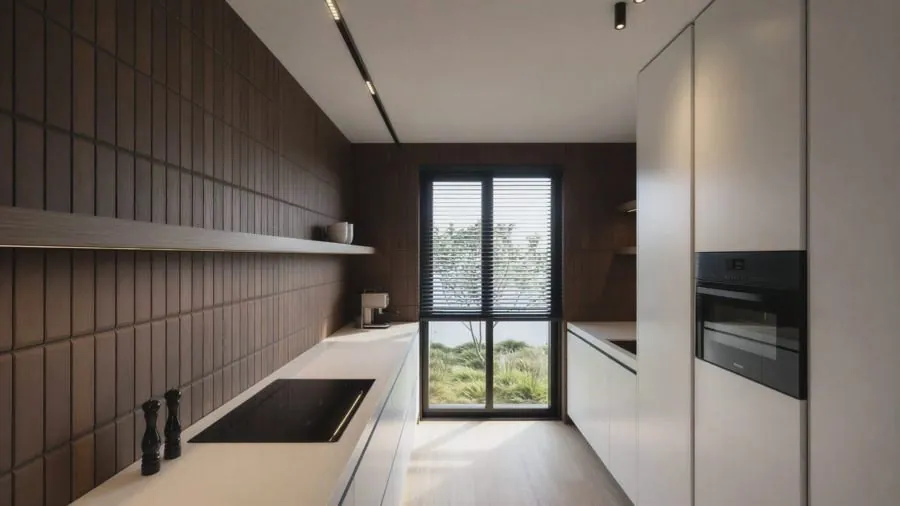
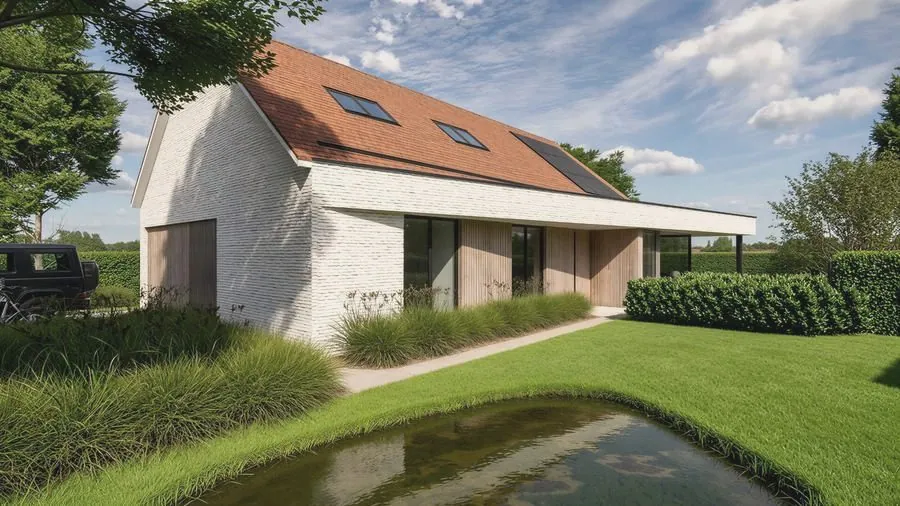
Extension
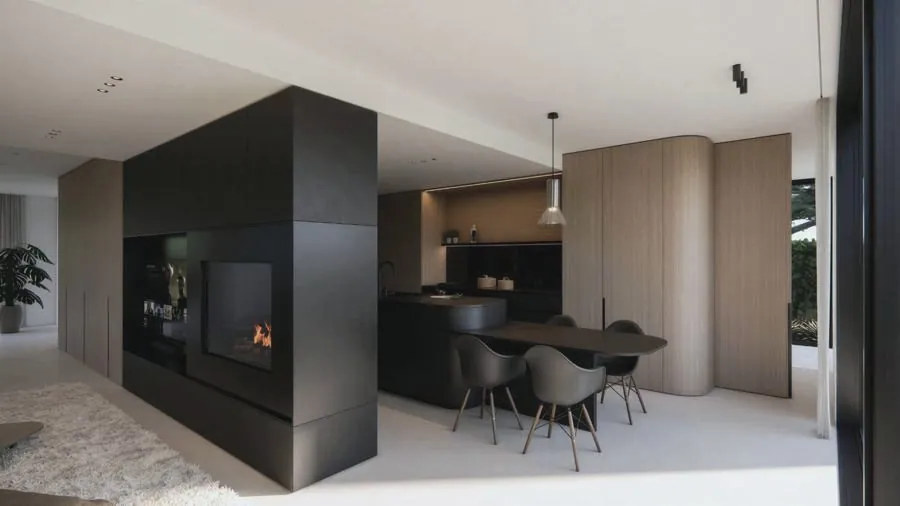
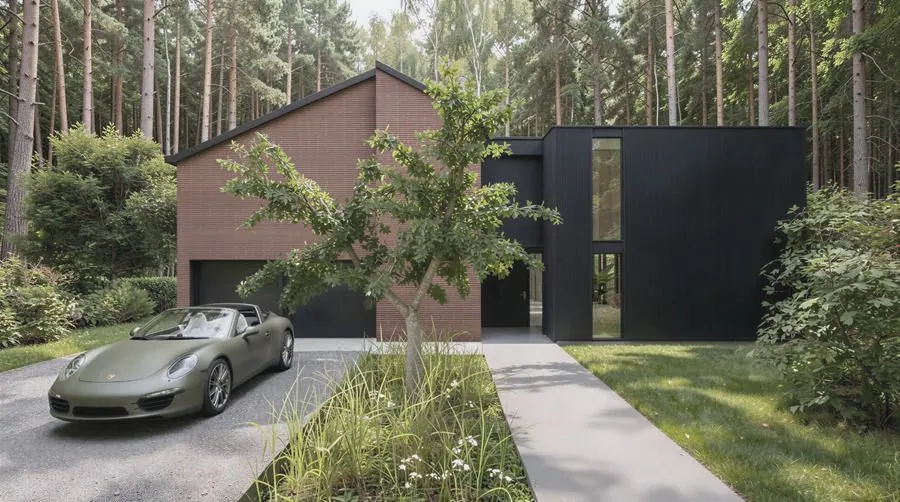
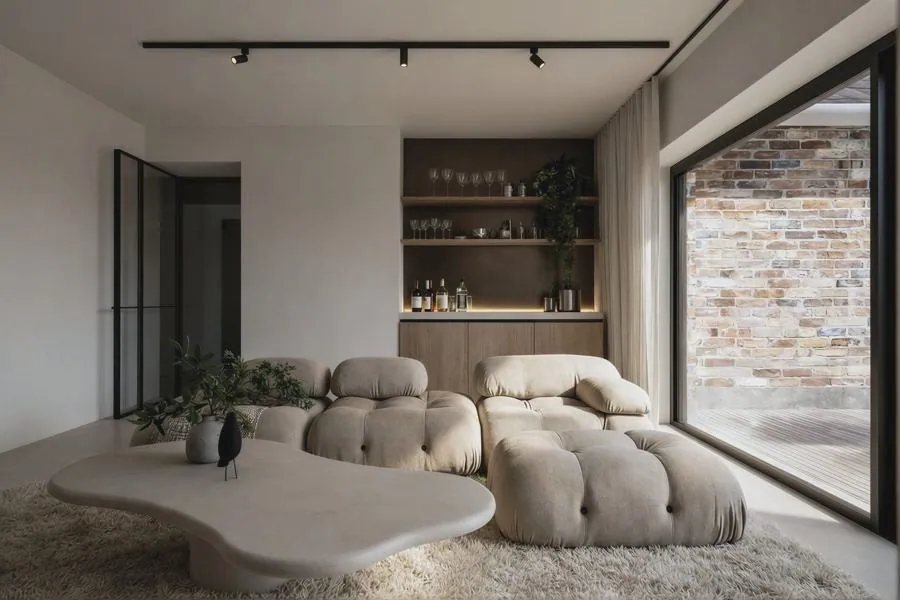

New project
Tell us about your project.
A rough idea, a few drawings or a space that could be better: that is enough to begin. We are happy to arrange a first meeting at your place or at our studio in Schoten.