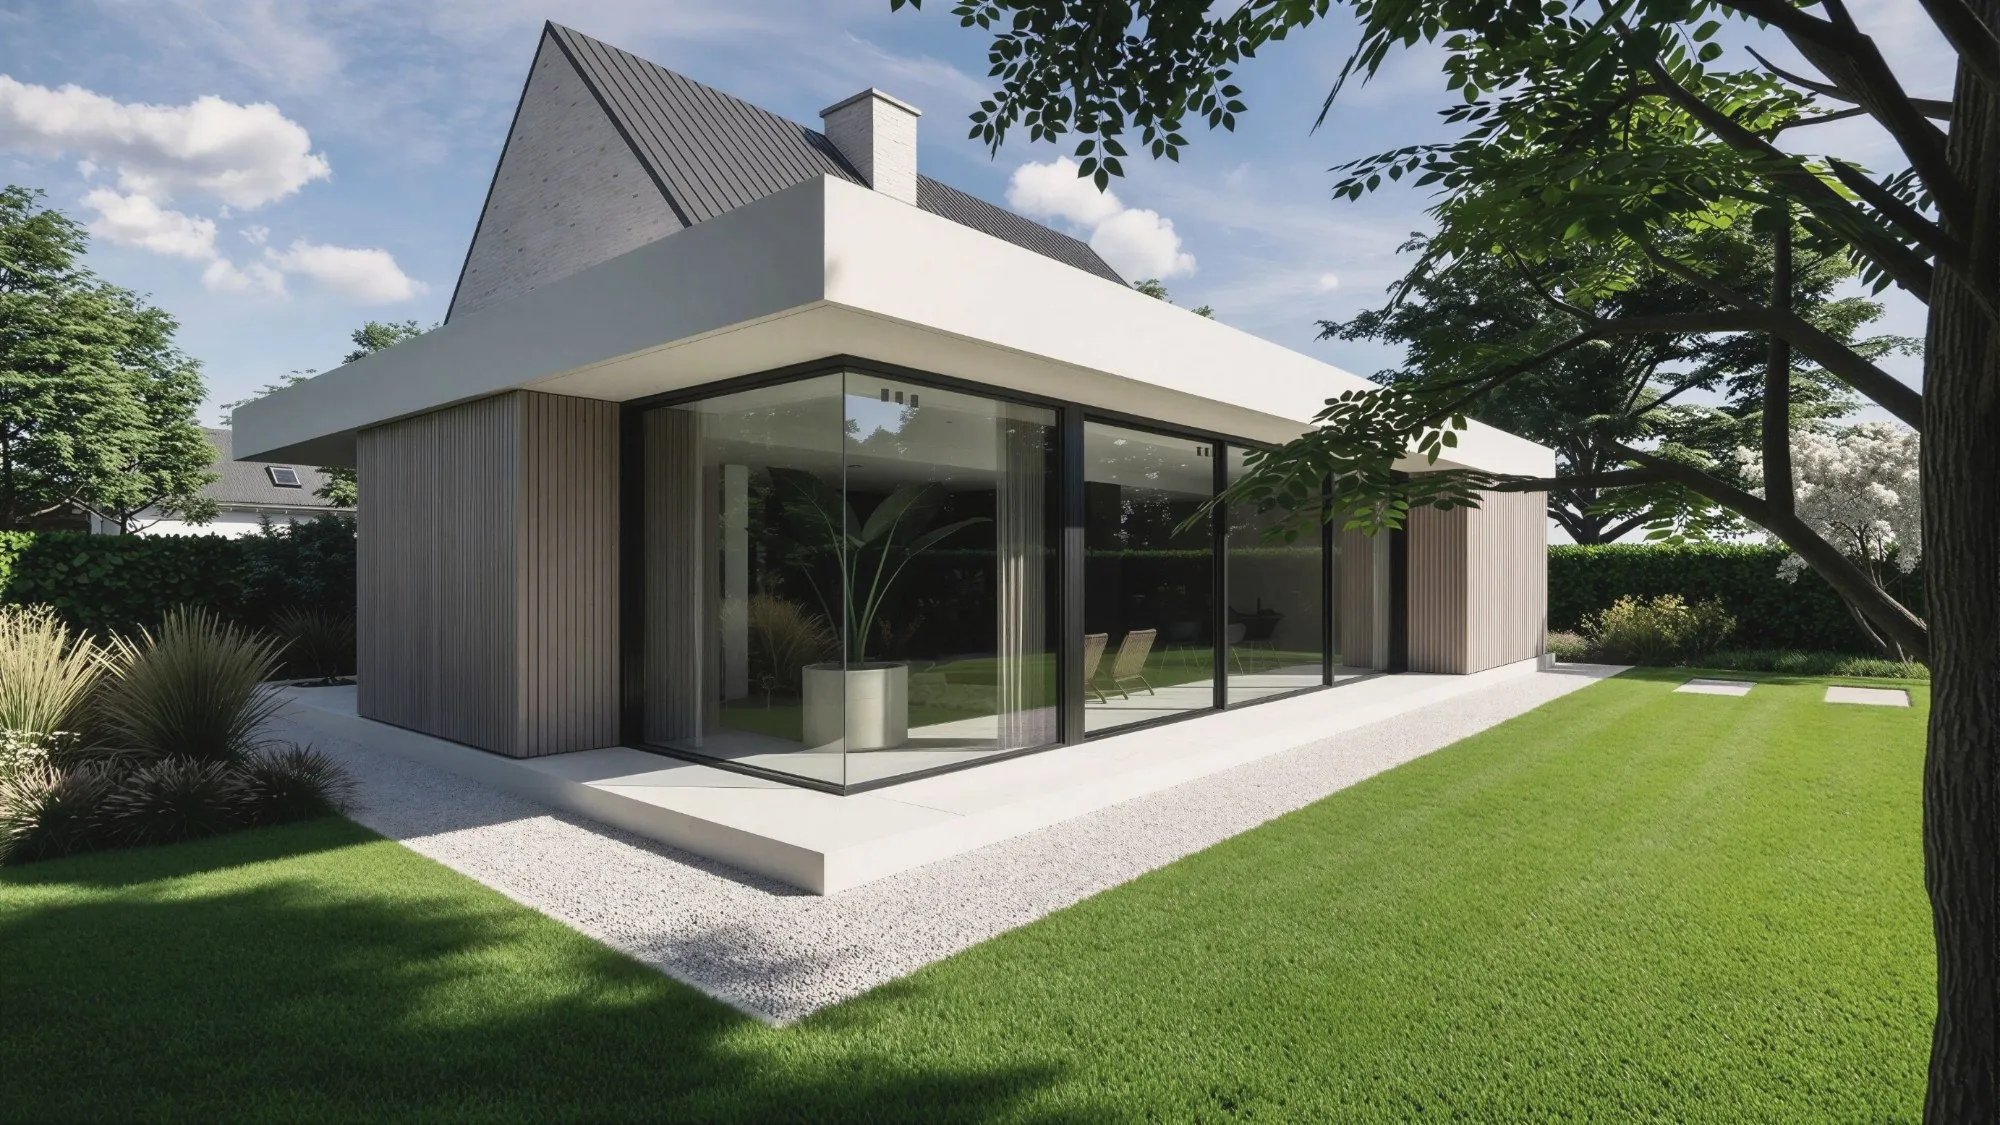
VEBA
Renovation and extension, Buggenhout
Old and new in balance.
For project VEBA we are rethinking an existing house in Buggenhout and adding a new extension. We oversee everything, from the first sketch to handover.
- Type
- Renovation and extension
- Location
- Buggenhout
- Role
- Design and site supervision from start to finish
- Status
- In progress
- Images
- Visualisations by studio G1
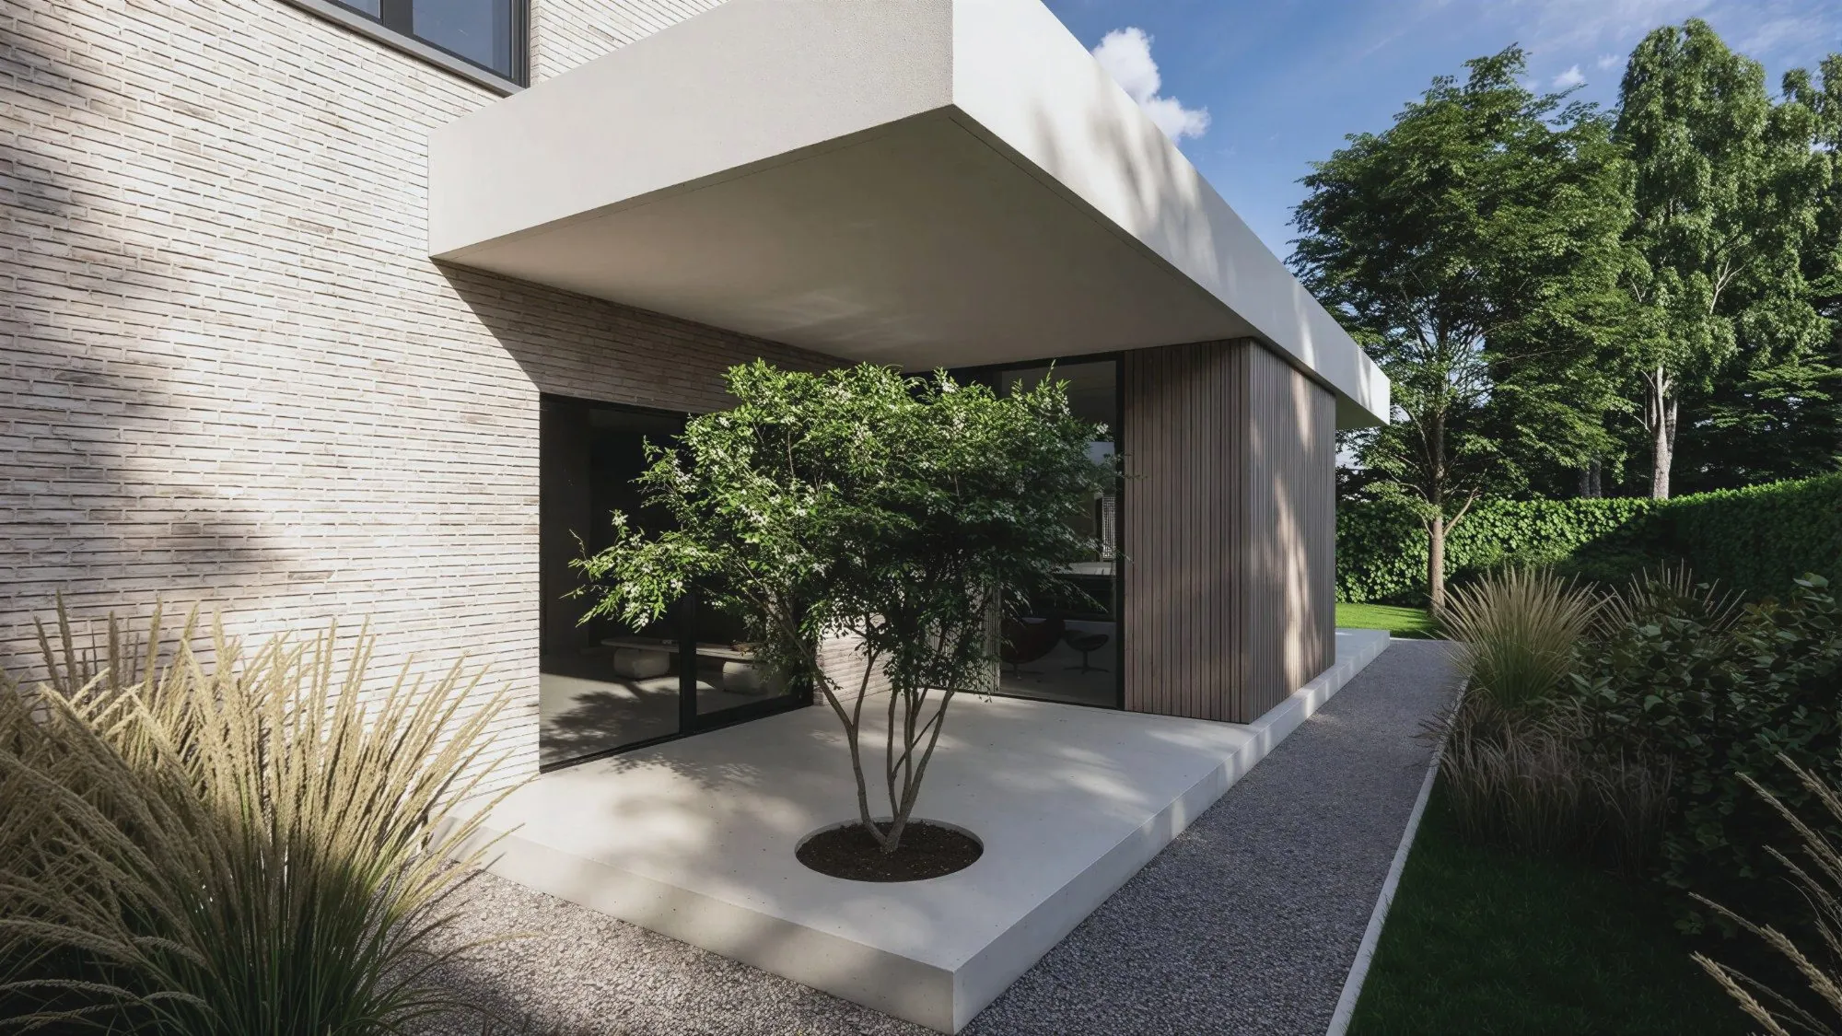
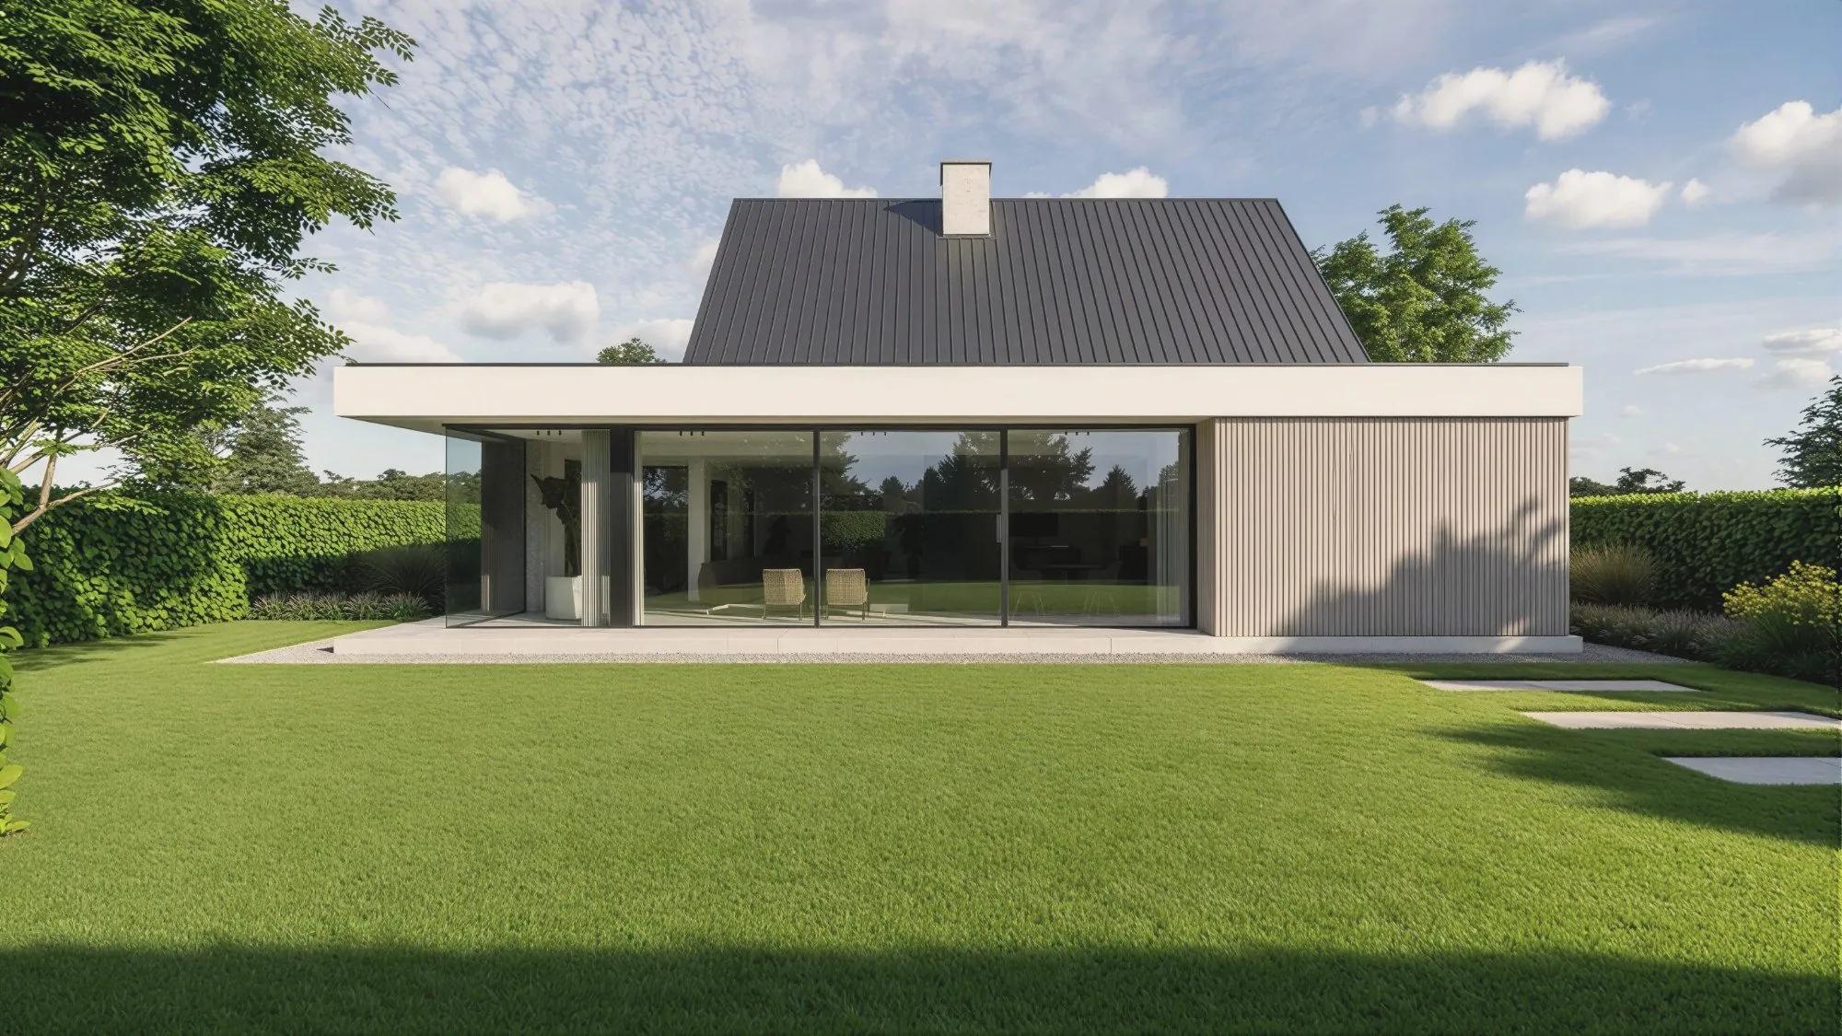
Extension
The extension opens the house to the garden. Large glazed openings and a deep overhang bring in light and create a sheltered place outdoors.
Inside
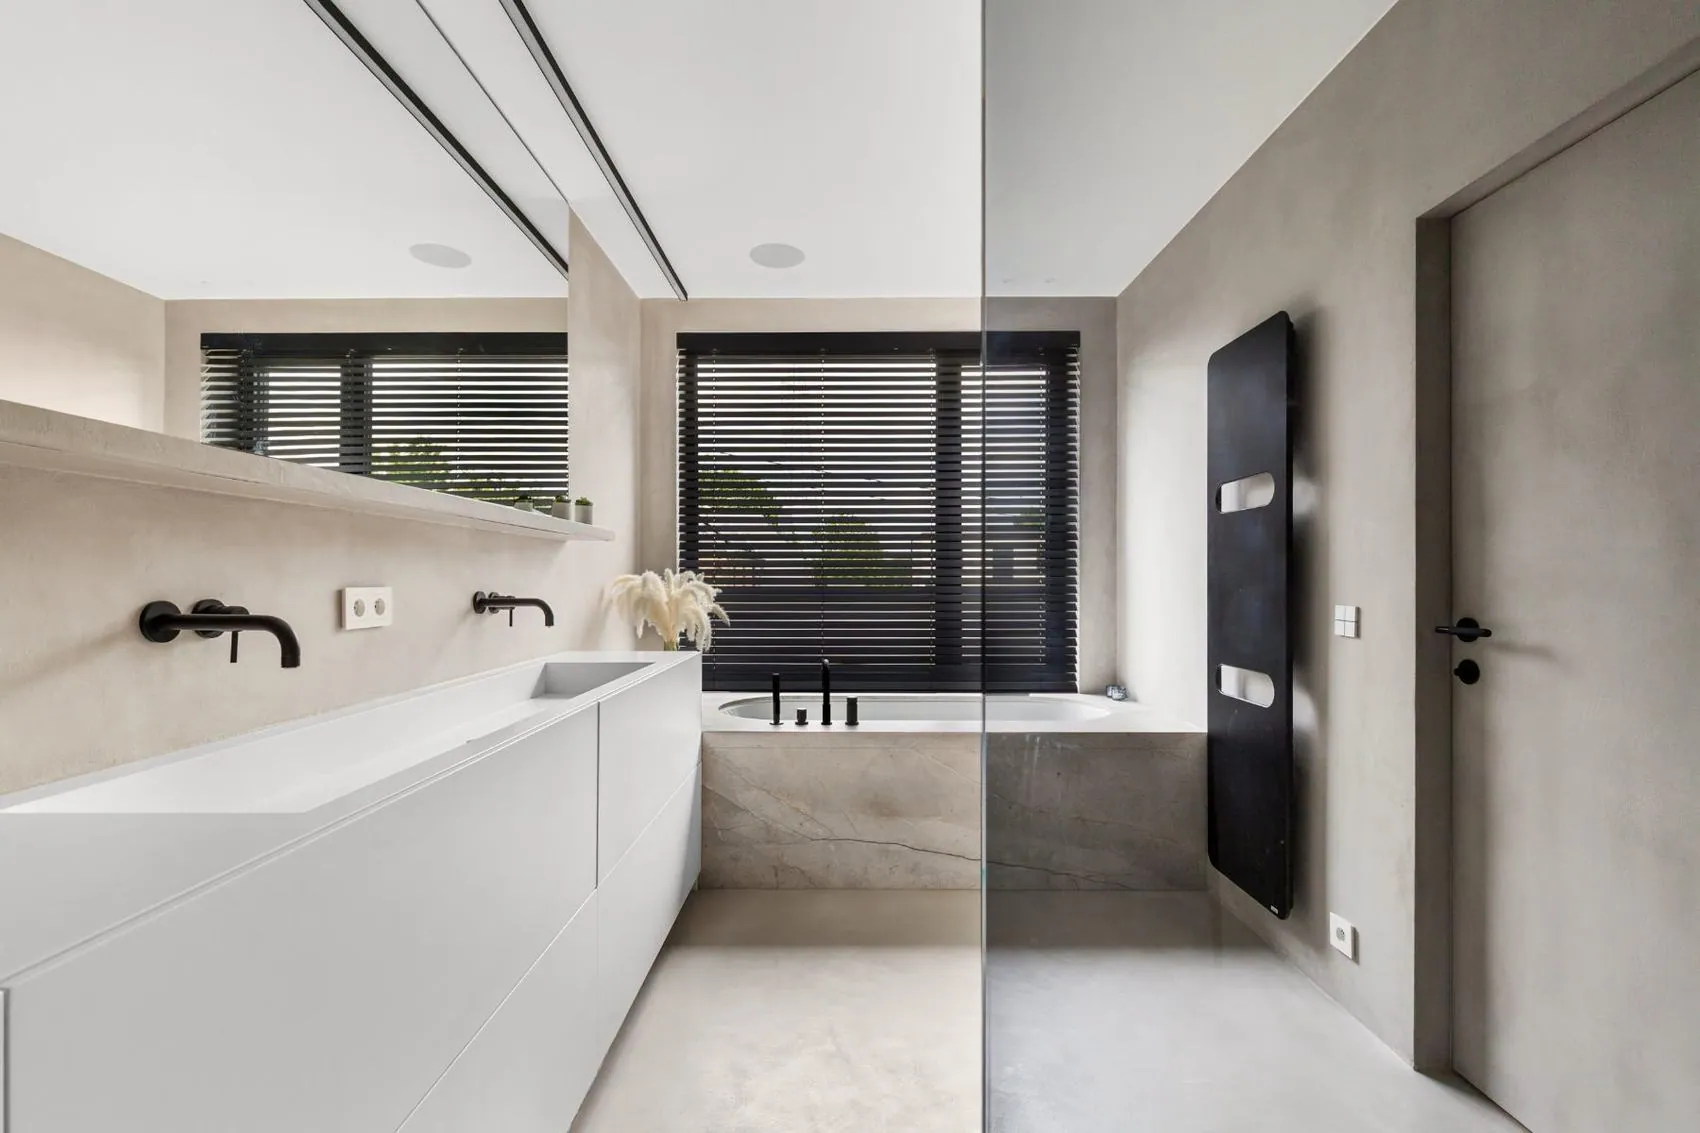
The new layout gives more space and connects the living areas with one another and with the garden. Existing and new parts meet in warm materials, quiet colours and considered joinery.
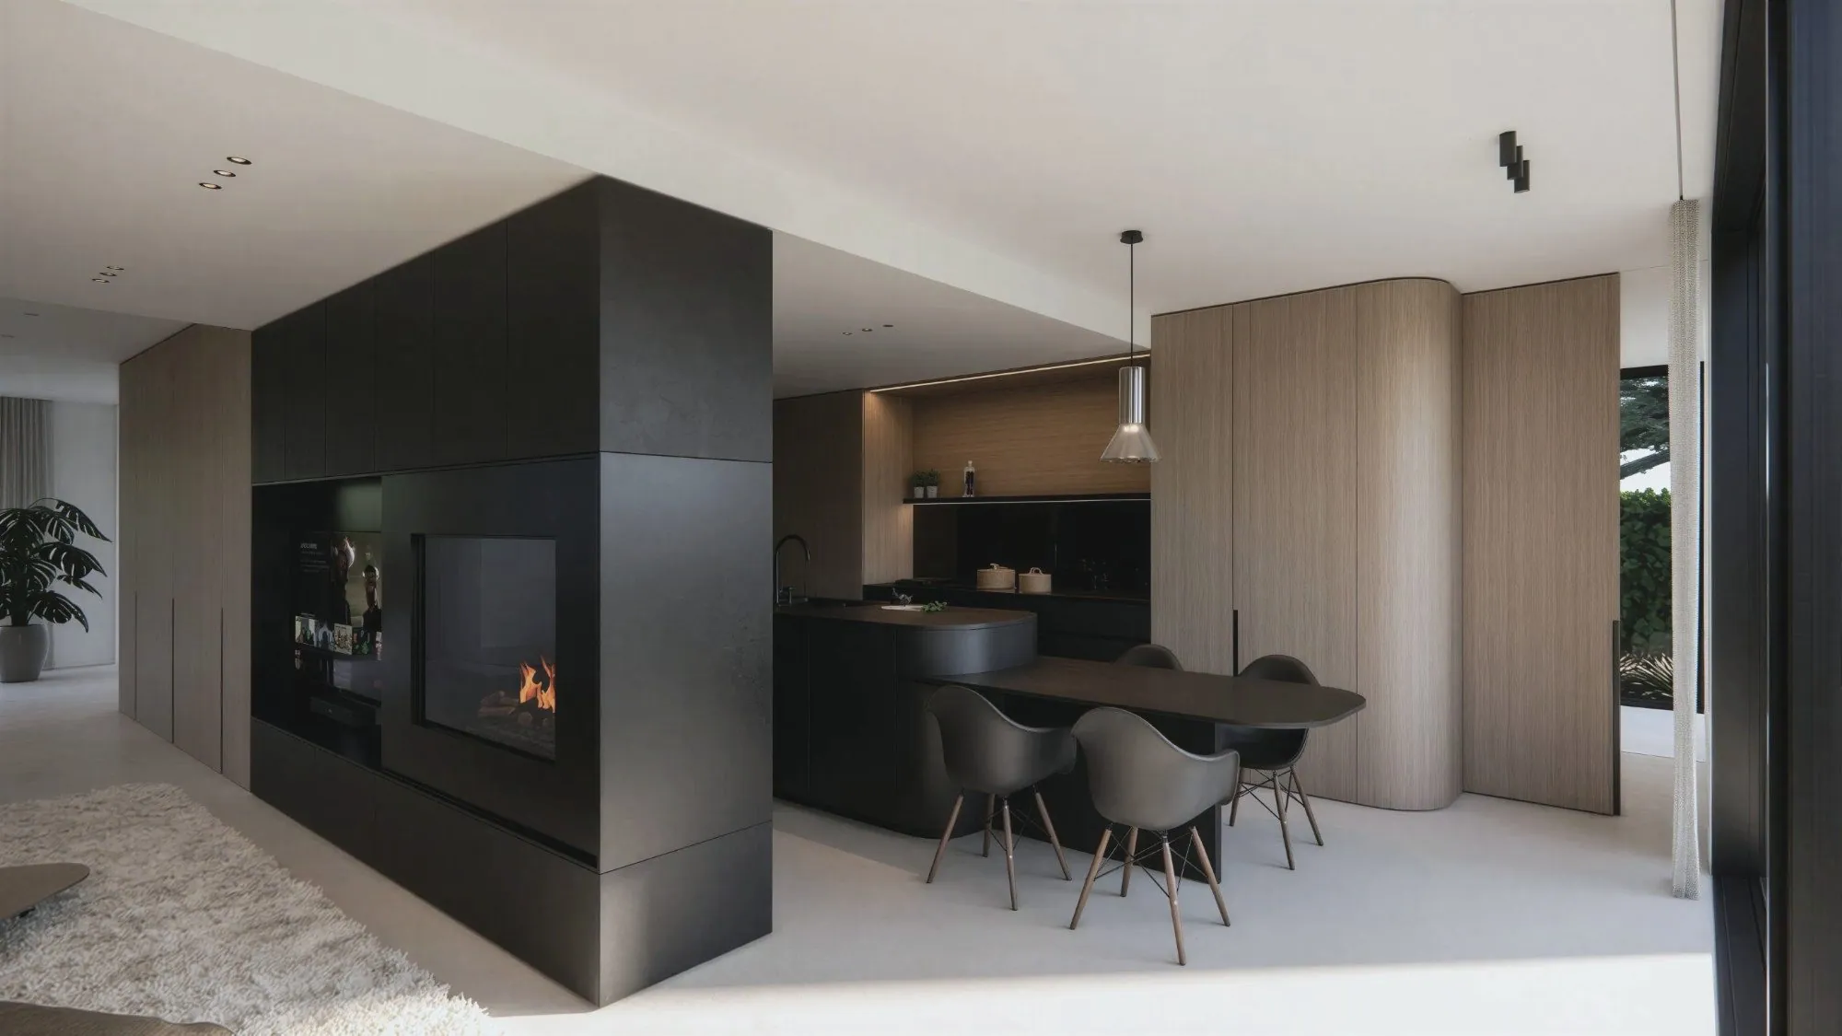
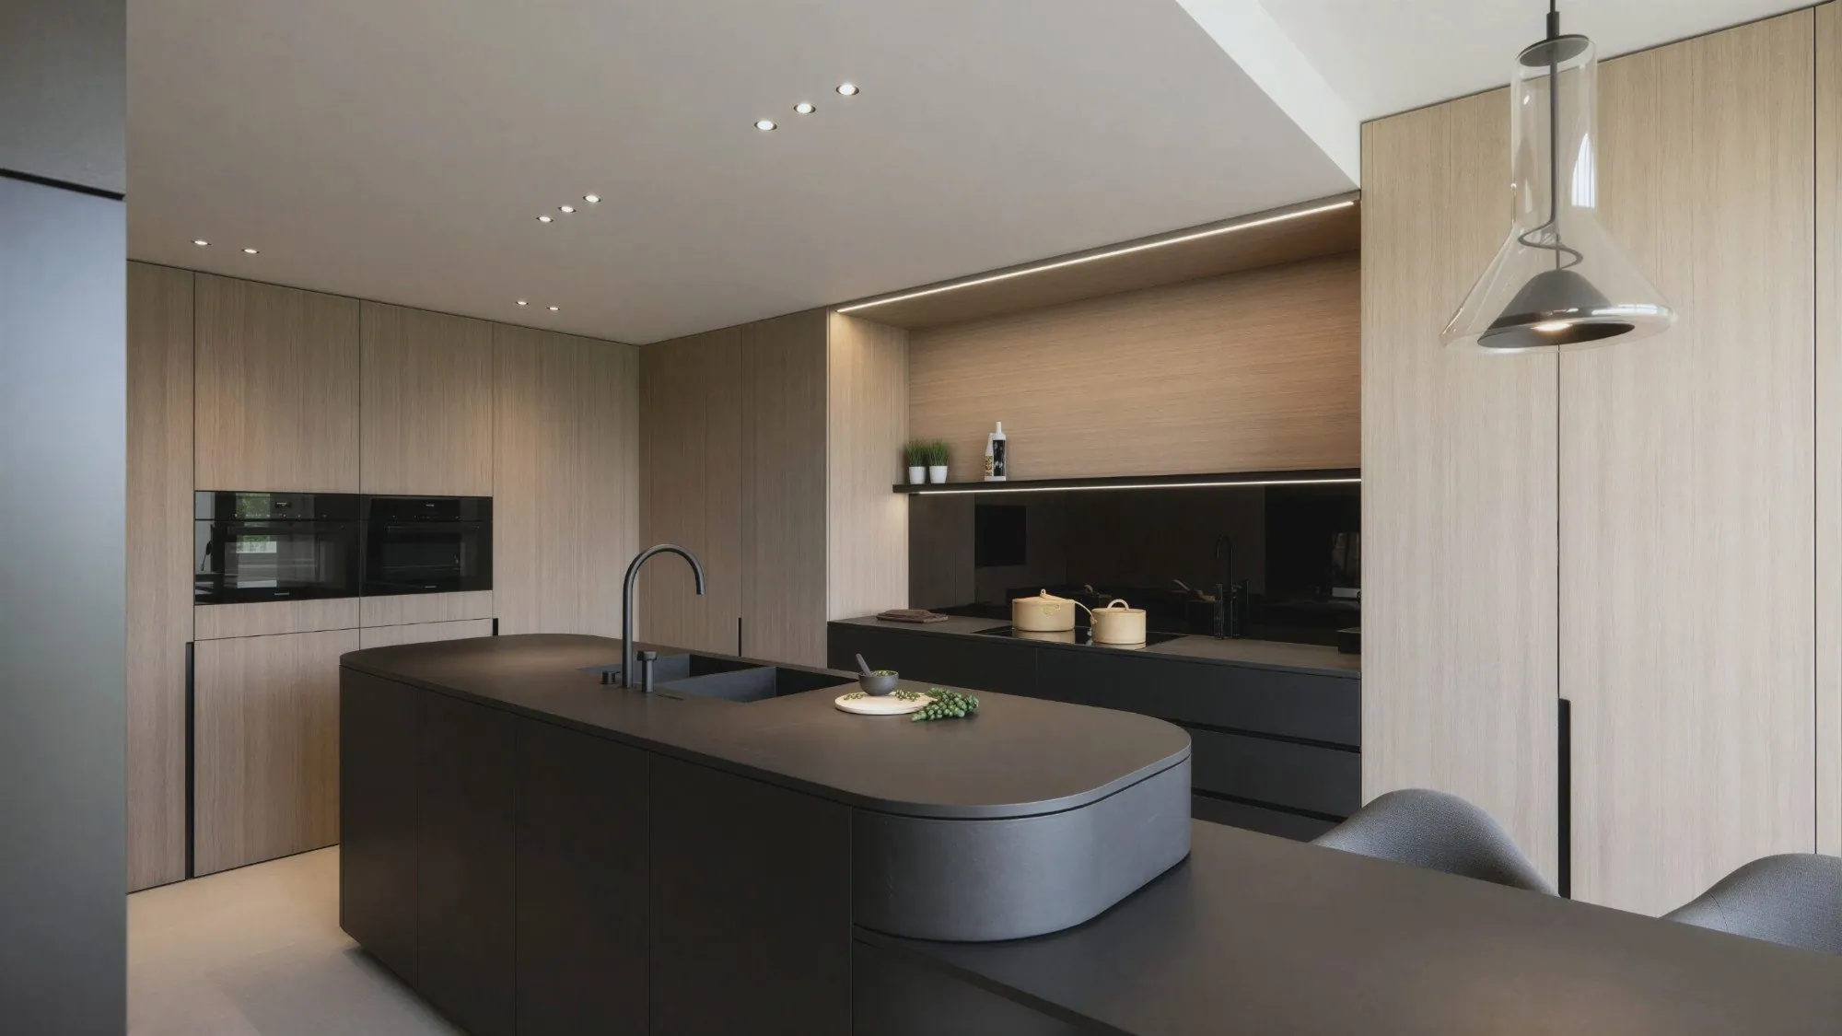
One whole
The result will be a contemporary home in which renovation, extension and interior form one coherent whole.
Tell us about your project.
A rough idea, a few drawings or a space that could be better: that is enough to begin. We are happy to arrange a first meeting at your place or at our studio in Schoten.